

Architectural Design & Construction
ARCHITECTURAL DESIGN AND CONSTRUCTION PACKAGE
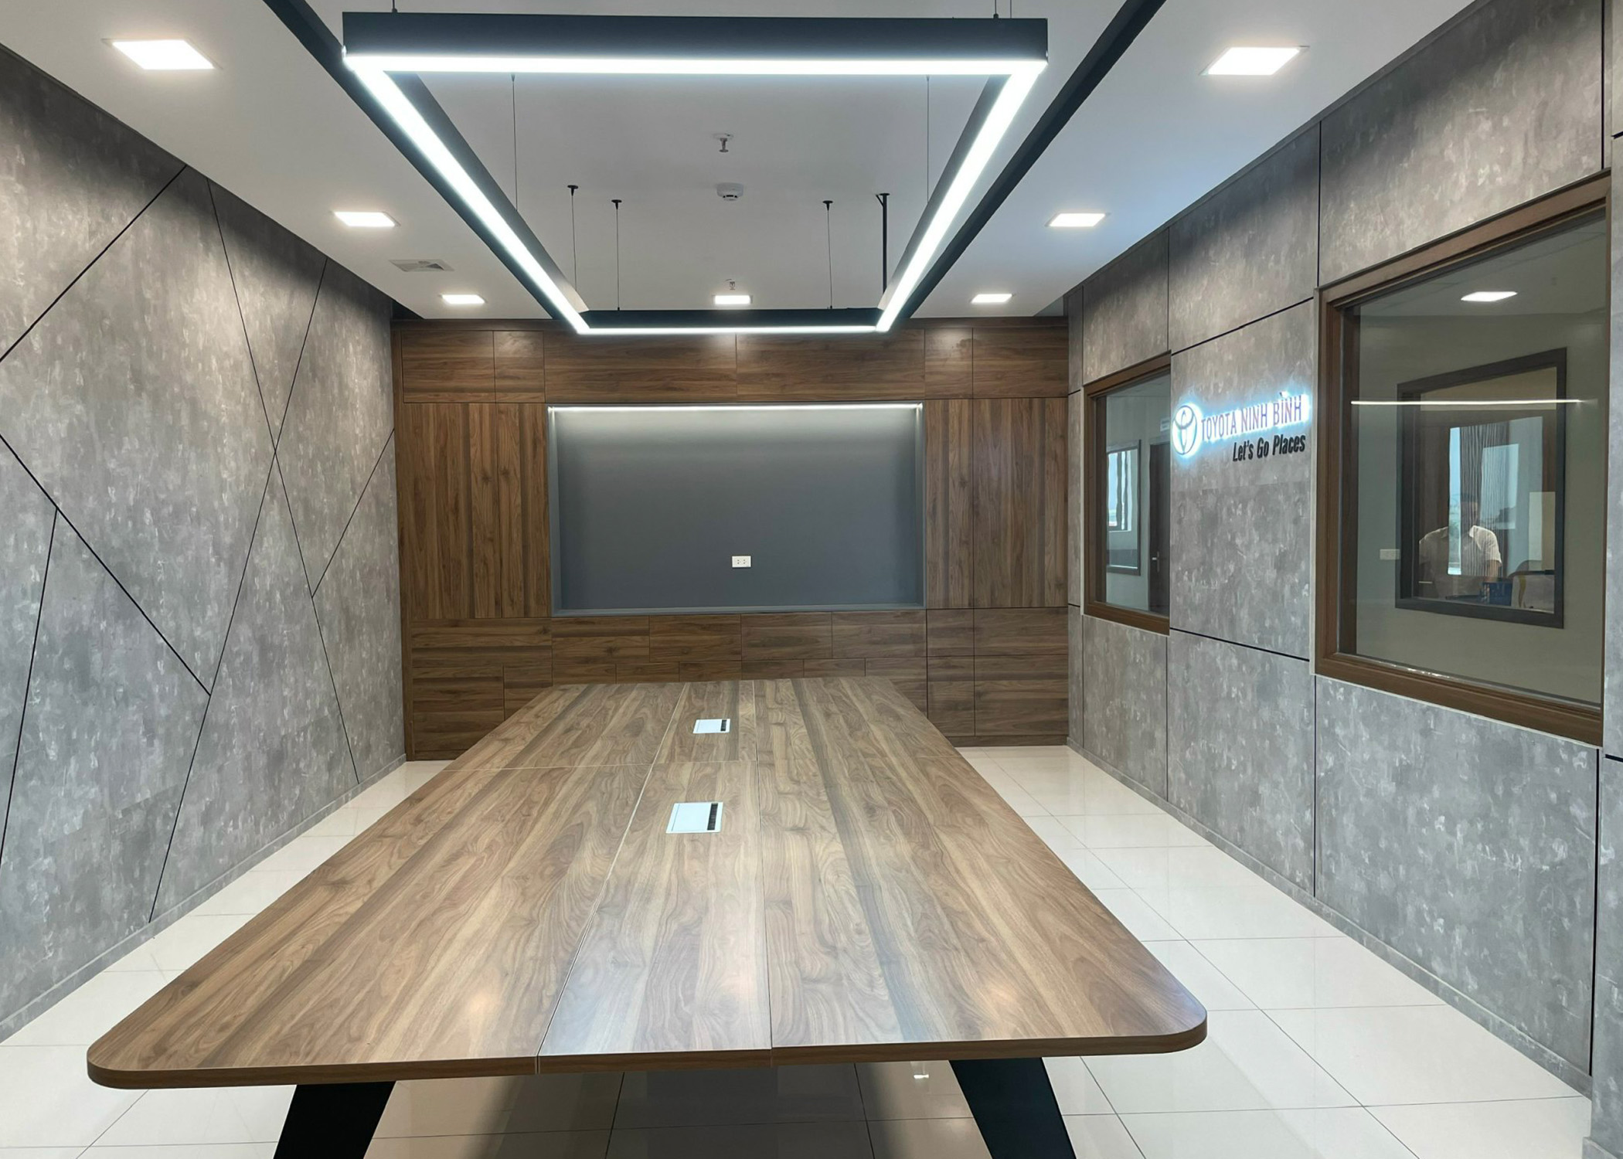
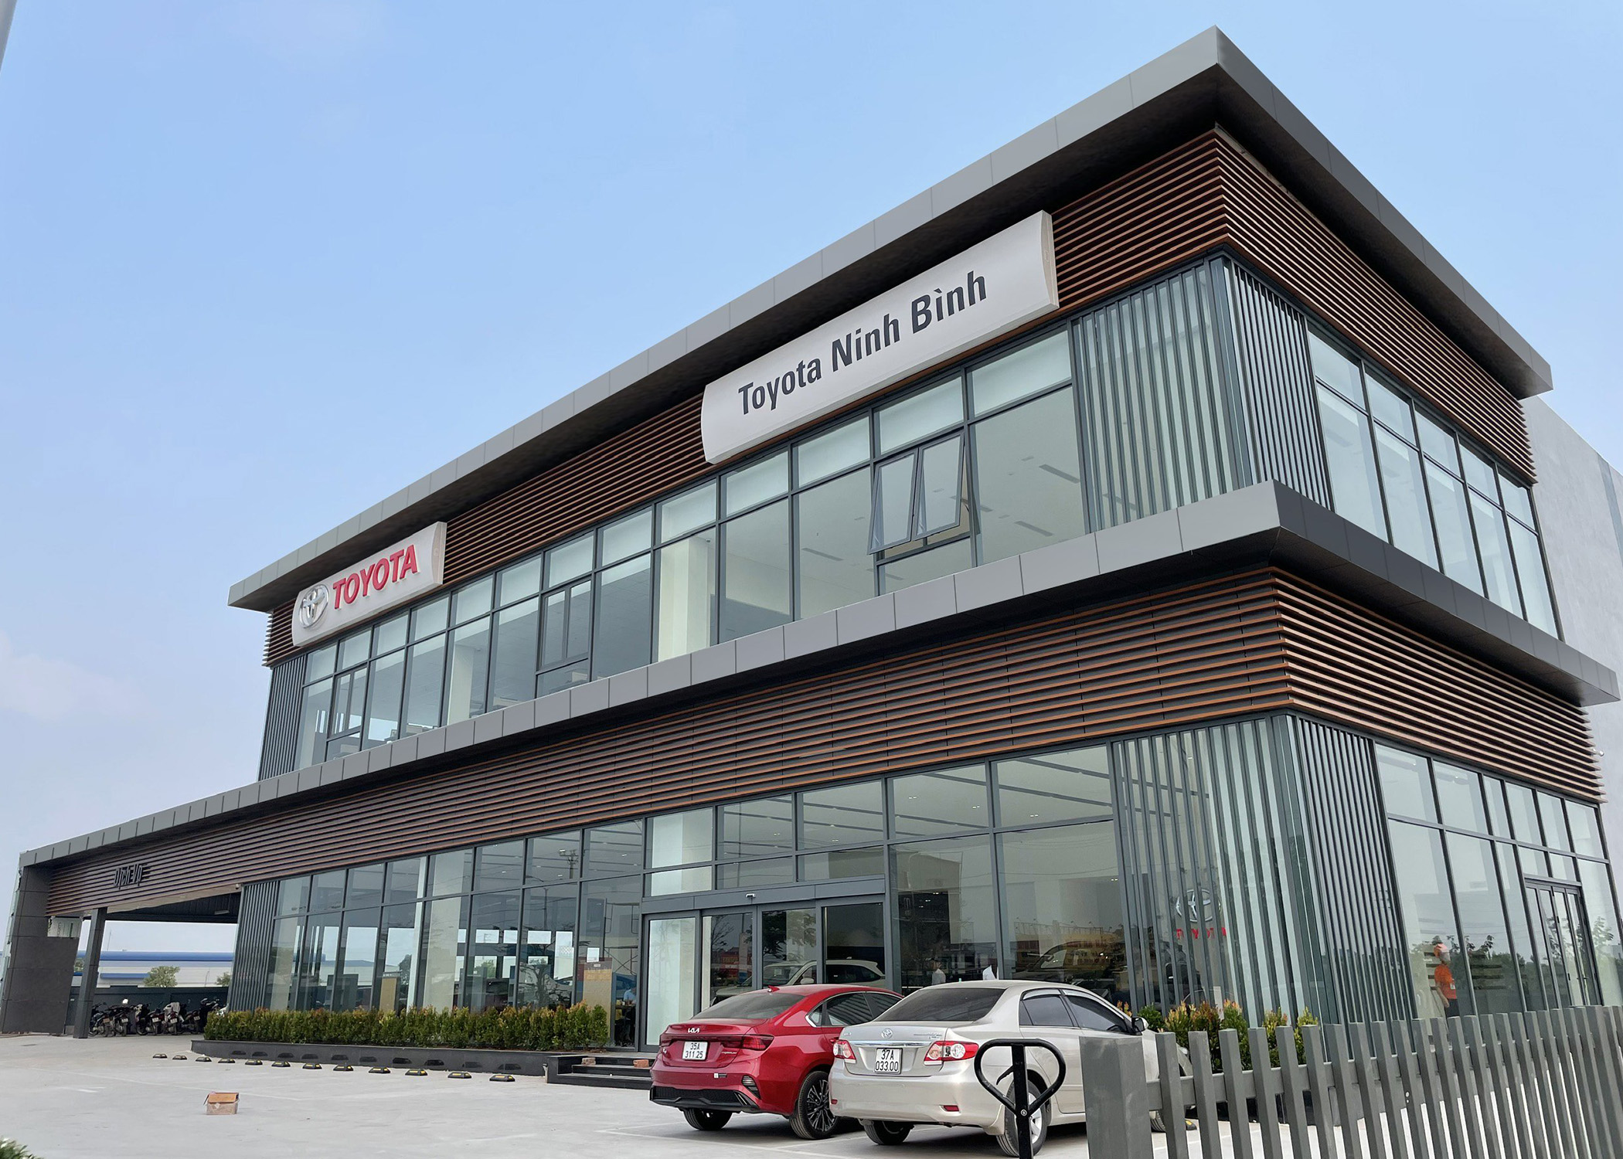
With a team of architects and supervisors with many years of experience, VANHO has produced a lot of large and small architectural products, with diverse portfolios during the years of operation, including:
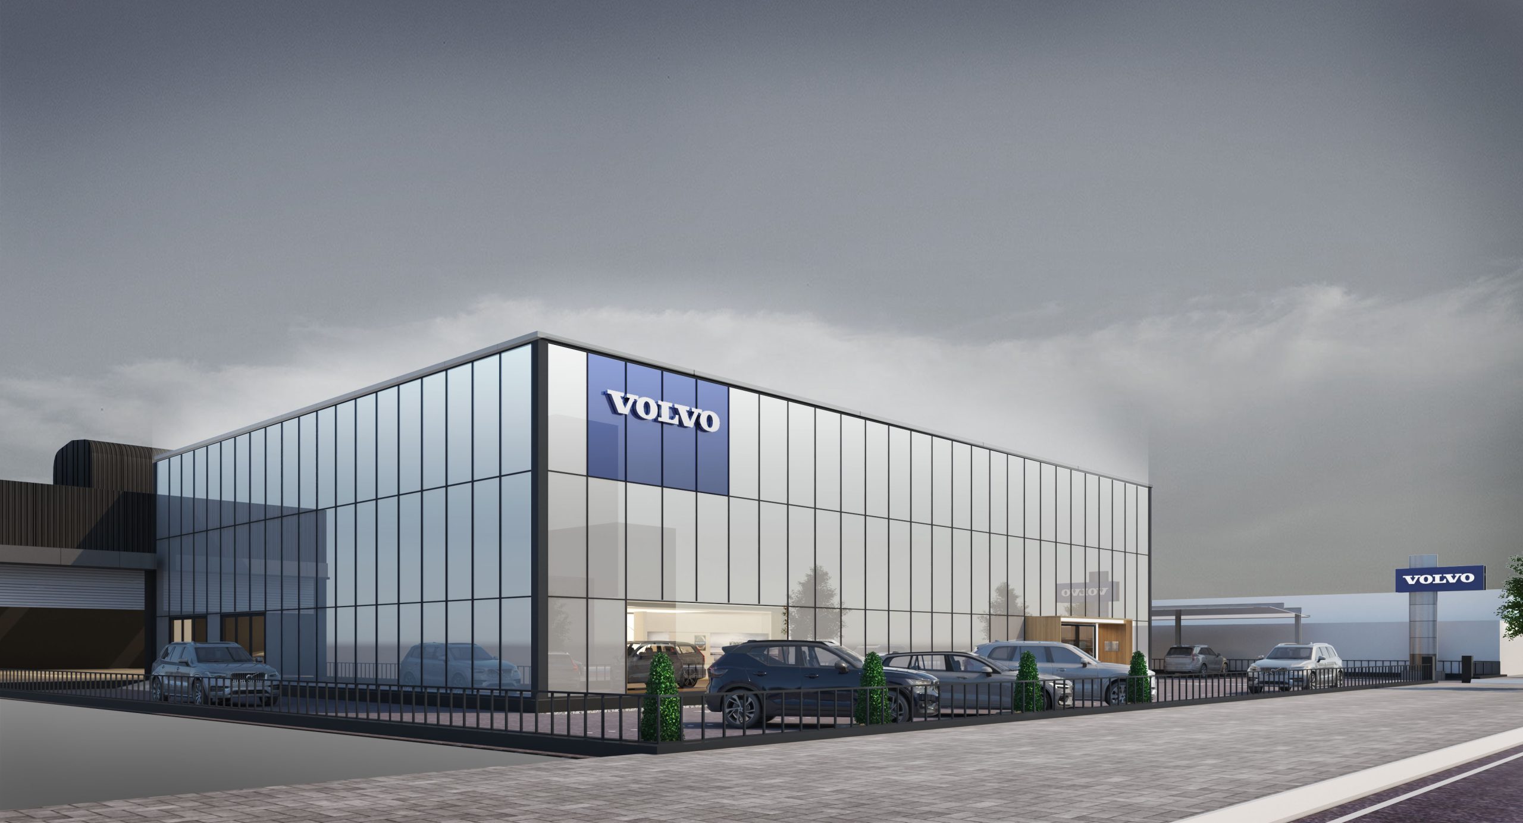
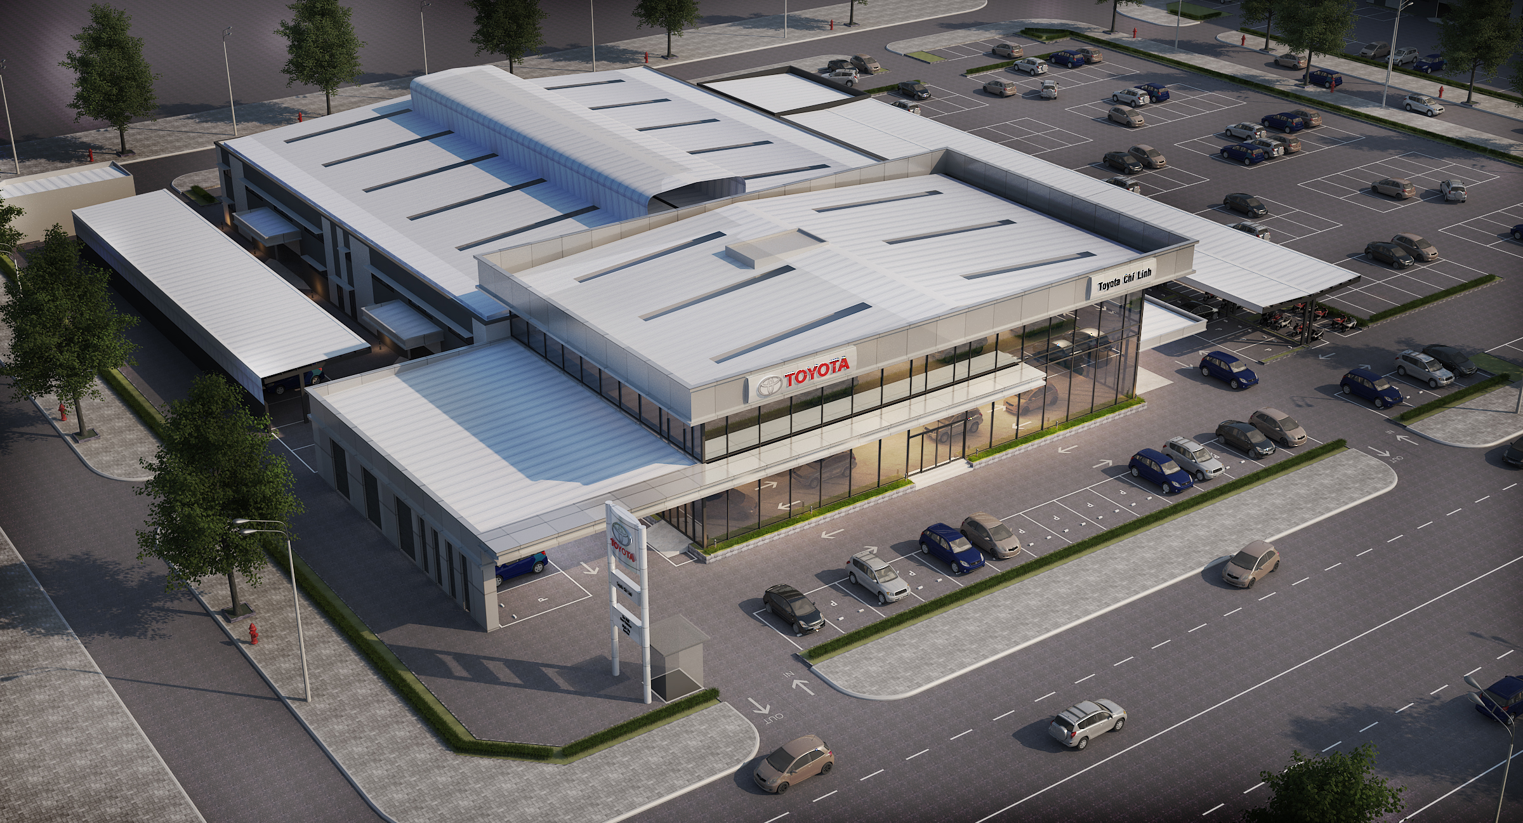
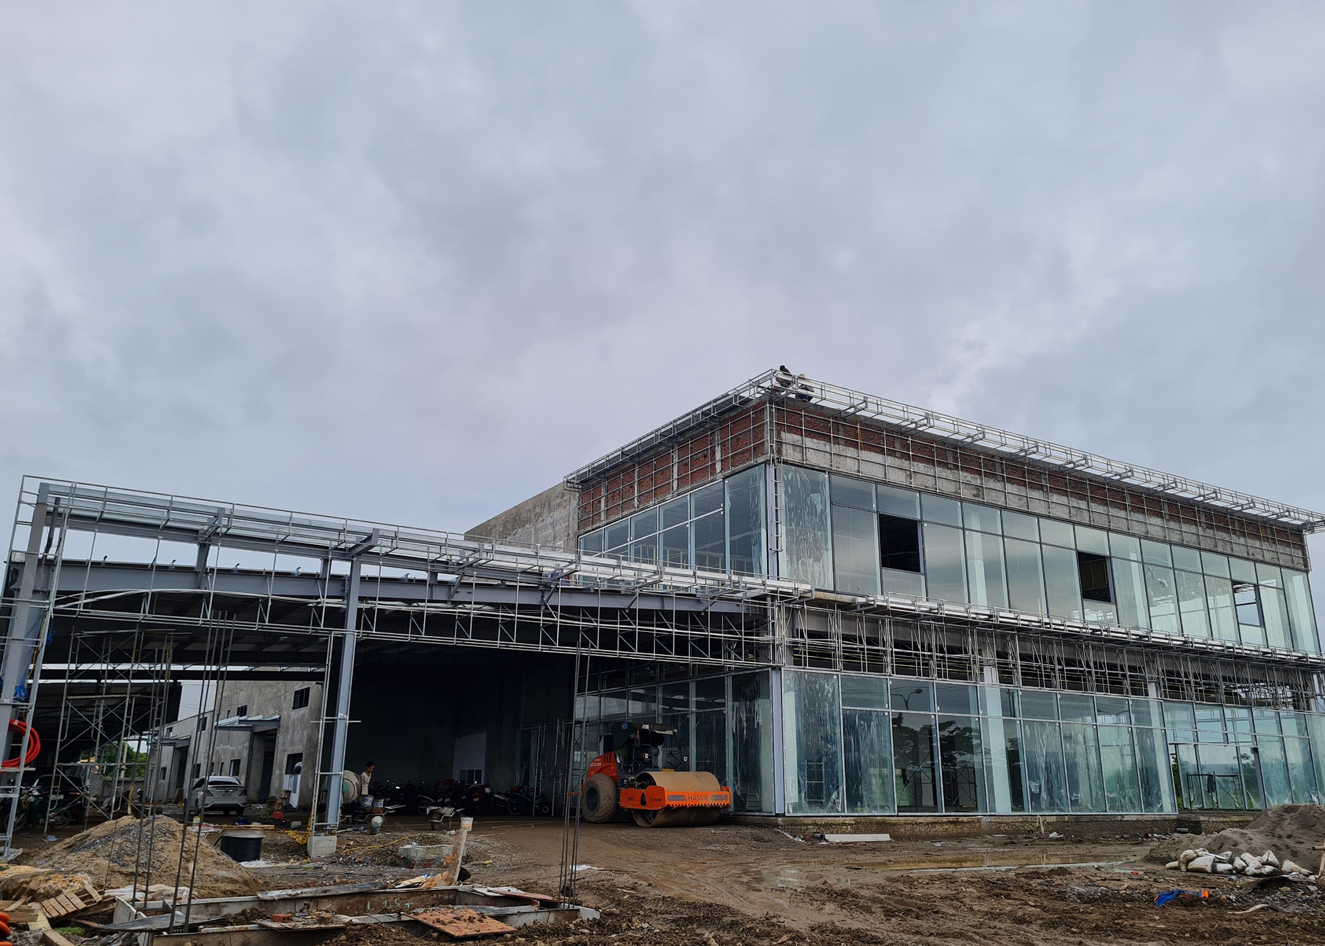
- Car showroom + service workshop
- Commercial centers, offices.
- Villas, resorts.
COMMITMENT TO SERVICE
- No trimming and material fraud
- Progress on time, committed quality
- Handover on time and on schedule
Package interior architecture design and construction services at VANHO are confident in product quality and after-sales service. VANHO says no to short-term benefits, benefits do not go with corporate culture.
Departments with standards for evaluating progress and methodical project management methods. VANHO will bring interior design and construction service experiences on schedule, with the right quality and as designed. Rest assured about the progress and quality of architectural construction after handover.
In the design and construction of architectural projects, setting time goals and completing on time is always focused on by VANHO. This is an economic benefit, as well as greatly affecting the work and life plan of the homeowner. VANHO always pays attention to ensuring construction progress, minimizing unnecessary time-consuming occurrences. It will lead to a negative impact on the budget, resources of customers and the whole VANHO company. However, the construction quality in each product and each stage is of great interest to us to be able to bring a safe, convenient, and lasting house with time
PACKAGE ARCHITECTURAL DESIGN AND CONSTRUCTION PROCESS
For VANHO, there will be an architectural design process that includes the following steps:
Through communication channels and information reception, VANHO communicates and consults on architectural projects of customers
With this step, VANHO records the customer's construction design requirements (type of work, style, function, notes,...) Signing a package design and construction contract: VANHO and the customer agree on the necessary items and sign the design and construction contract. In this phase, the 1st installment will be received
At this step, the customer will consider the preliminary architectural design plan of VANHO designed according to the customer's requirements. From there, agree on the most suitable architectural plan
This step begins to design the plan, façade, section, and perspective. This is also the basis for implementing construction technical design documents. At this step, there will be sessions to finalize the design plan according to each progress based on the architecture, aesthetics, functionality, and feng shui of the house
VANHO completes all relevant drawings and documents to liquidate the contract. You will receive complete architectural documents (including: Structural documents, architectural documents, electricity and water records, cost estimates for the construction of the entire architecture) Thus, the design process has been completed and transferred to the construction process
CONSTRUCTION DESIGN PROCESS
Rough finishing construction cost plan Interior finishing construction cost plan Expense plan for arising items
At this stage, you need to have procedures to apply for a construction permit from the local government. Normally, at a minimum, architectural design units will be needed to carry out construction documents, architectural design for the project to apply for a license. For large-scale projects (over 300m2 or more than 3 floors), you need geological exploration, especially for areas near rivers and lakes, weak geology.
At this step, you need to work with the design units to conduct a detailed design for your house. A quality design unit needs to ensure that it has legal status, practice certificates, and certificates. Other notes when designing architecture to pay attention to are the design style of the project, the safety of the structure, electricity and water, and the scientific layout of the internet,...
To start construction, the selection of material suppliers and types of materials is also very important. However, VANHO's advice for you is to use a package construction service. Because with experience and a network of partners, VANHO will bring you good prices and suitable quality materials to ensure the safety and standards of the project. For large-scale projects or you want to increase your work, you can use a 3rd party project management service to supervise the construction unit. Thereby improving the quality of the work, optimizing the budget, and saving more materials.
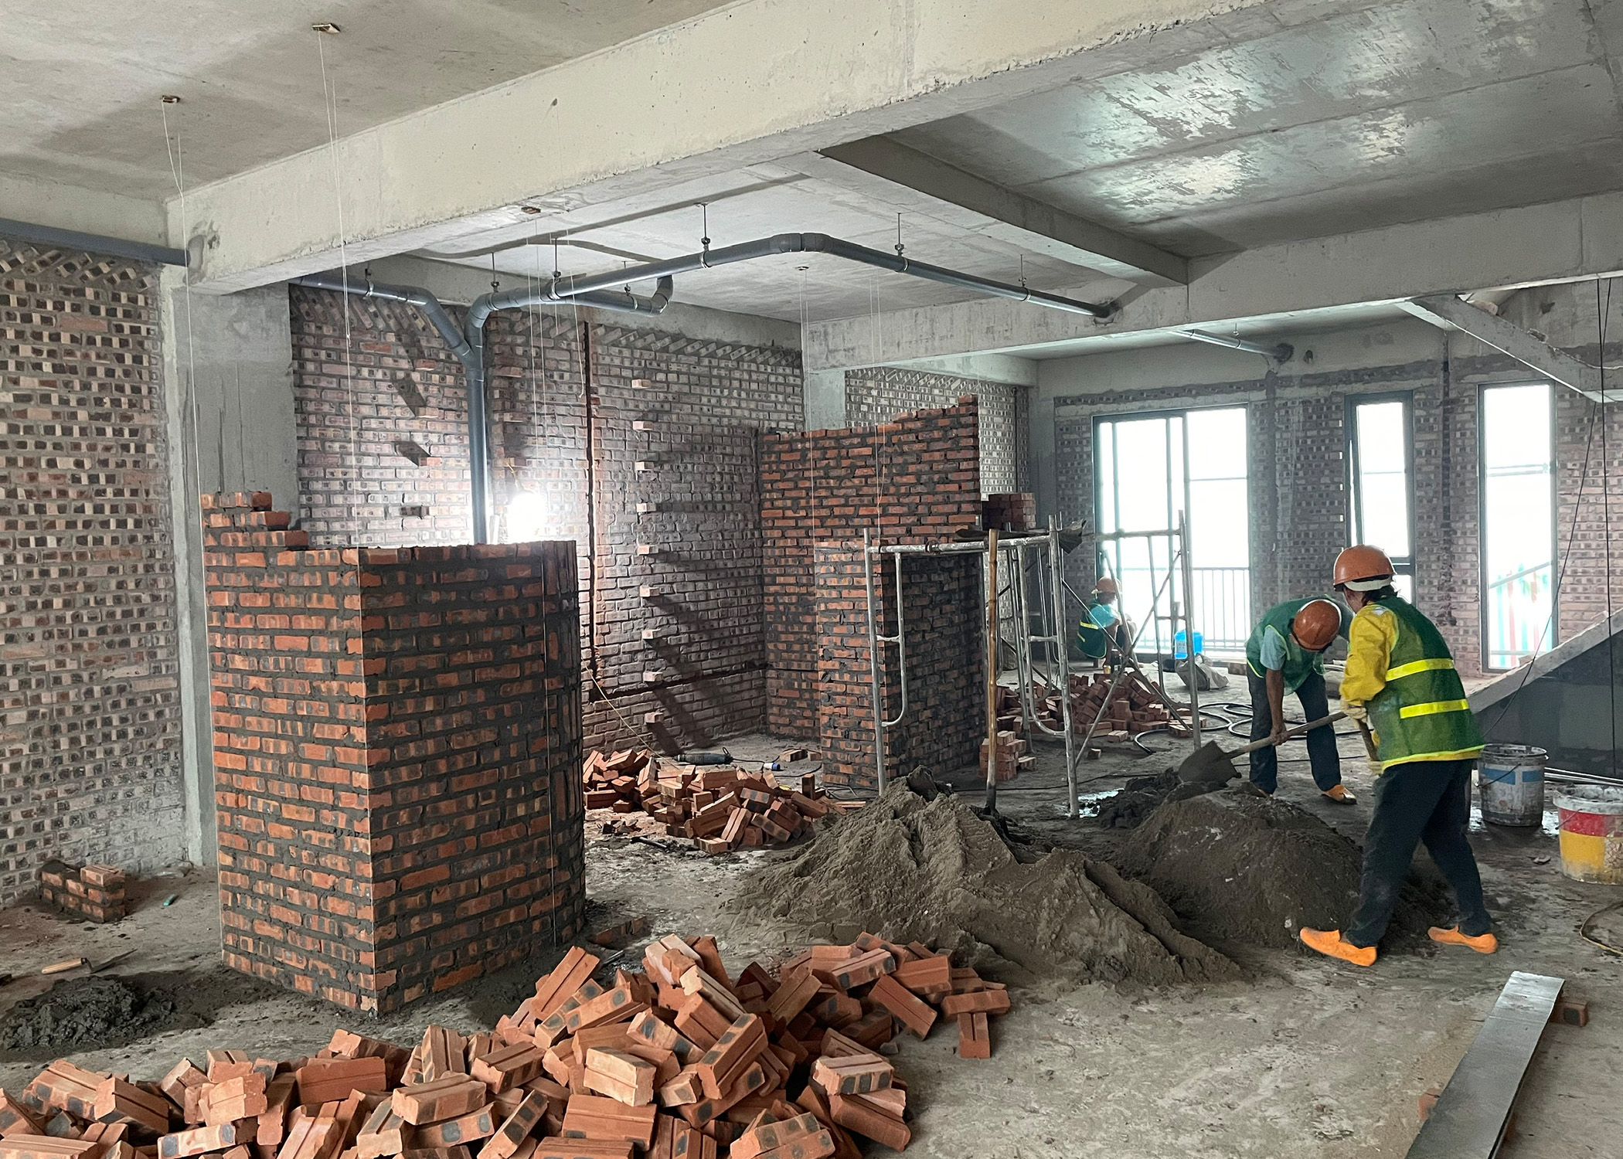
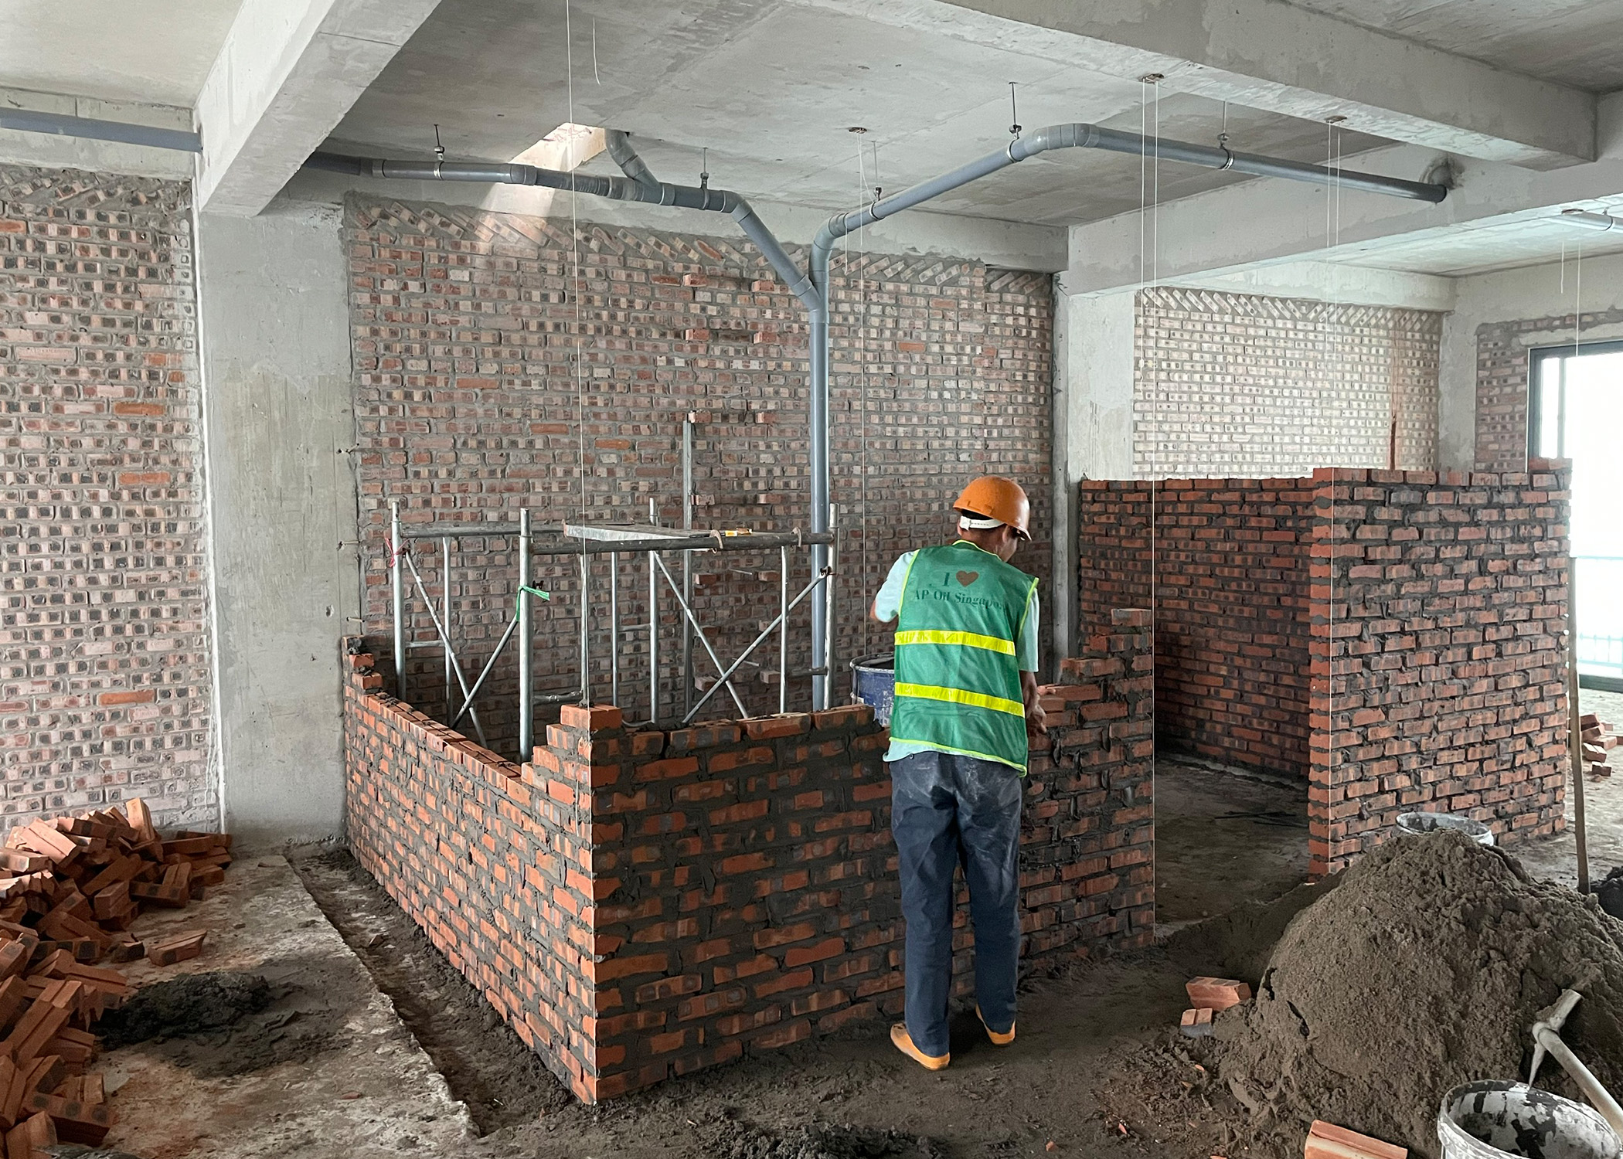
The rough construction process is considered the most important in the housing construction process. The usual rough part includes: foundations, beams, floors, columns, walls, roofs,.. This is the step of shaping the frame of the house. At this step, it is necessary to comply with the construction principles and blueprints to ensure the safety of the house
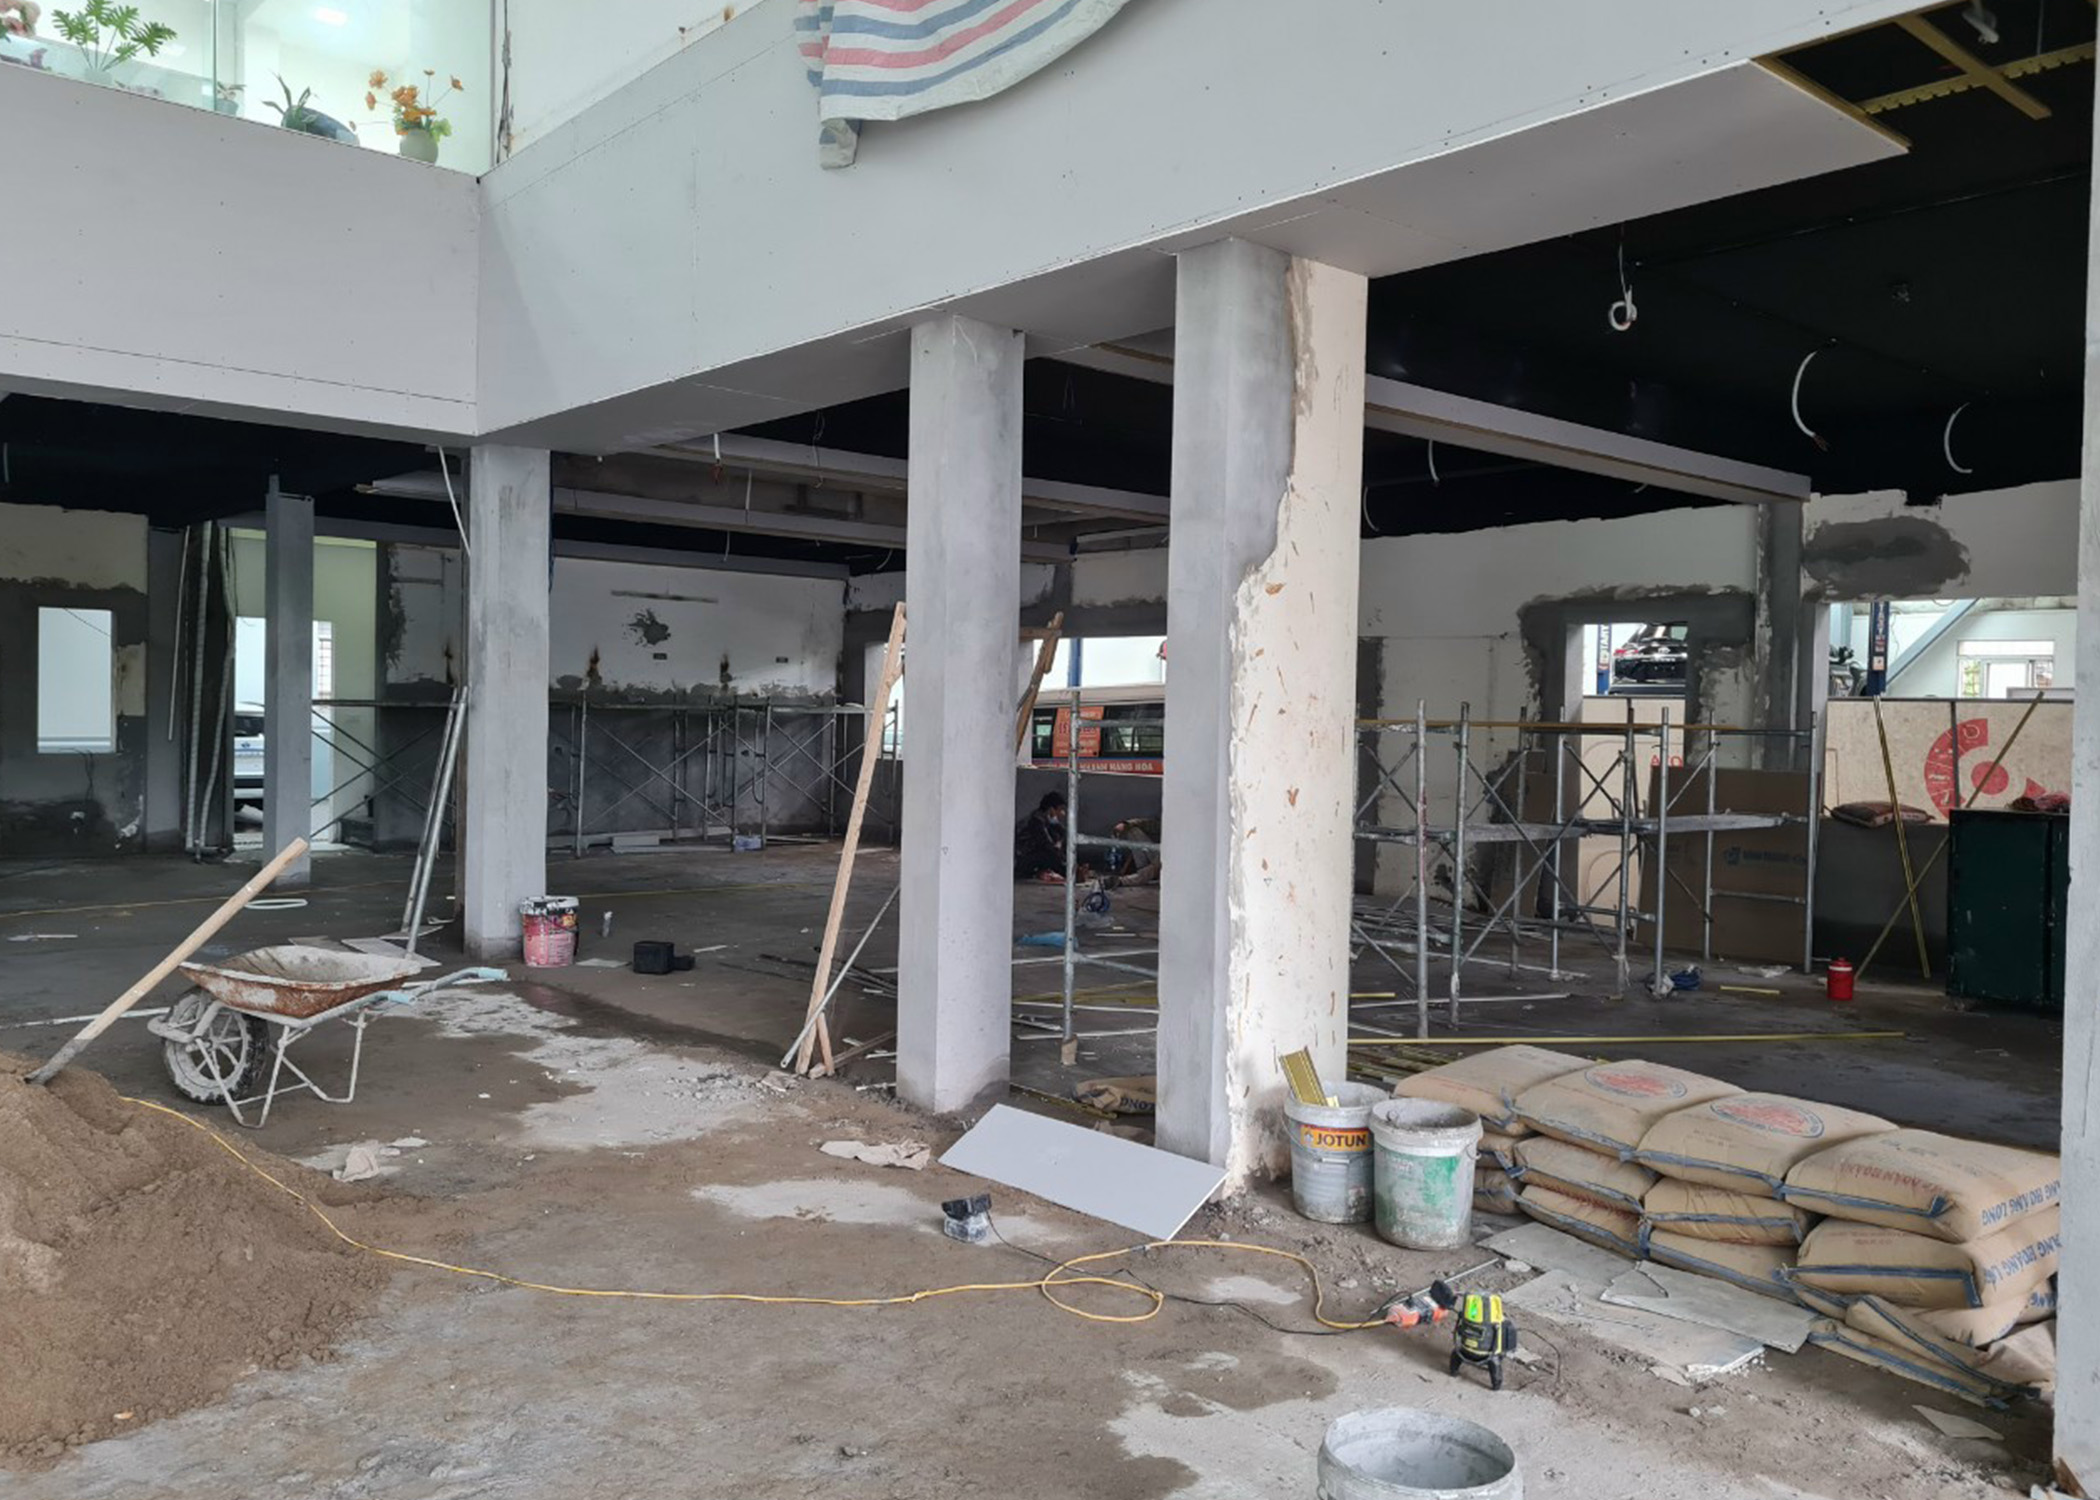
The architectural completion phase for the project is often known through works such as plastering walls, installing power lines, water, cables, lightning protection,... And complete all the work according to the interior design
At this stage, the project will be accepted, usually each part will be accepted. If completed, the completion procedure can be carried out.
